
Small measurement area
A 2 × 2 mm spot supports gloss checks on small sample areas.
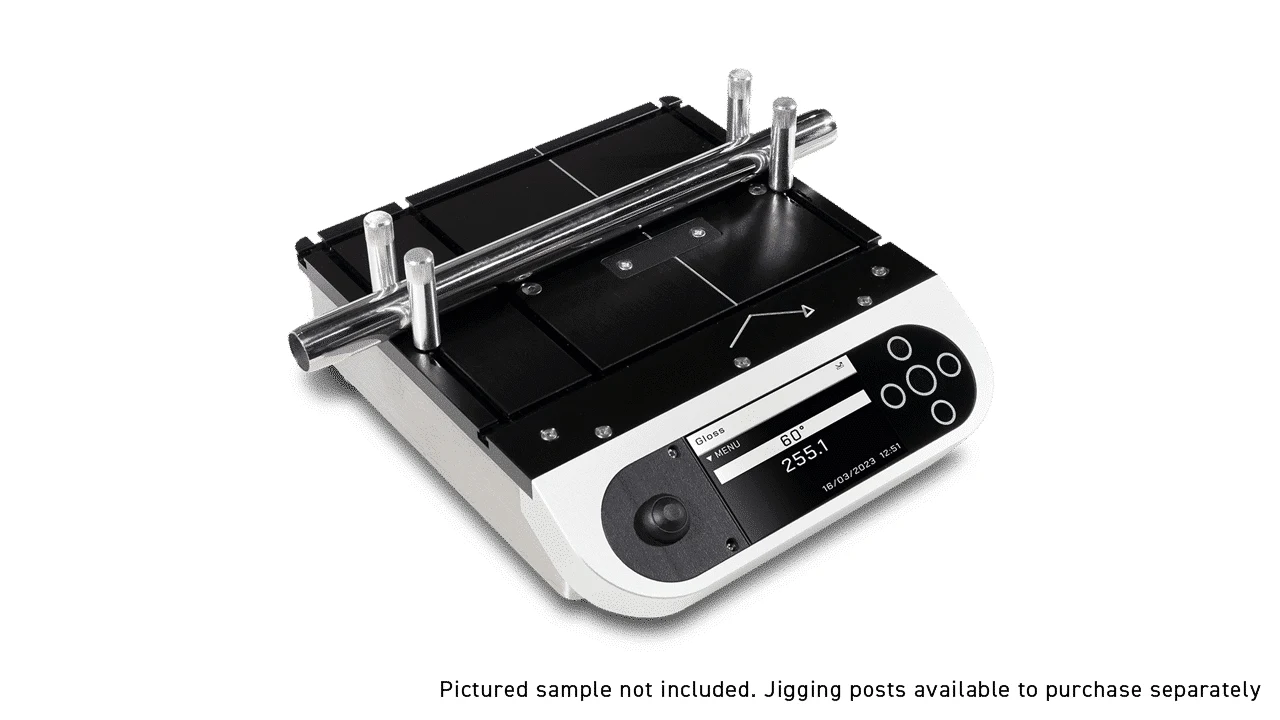 Product view
Manufacturer images · Select a thumbnail to explore. Positioning accessories shown may be optional; confirm the supplied configuration with Novasys.
 Small & curved parts · Benchtop testing
Measure gloss on small, curved and irregular samples that are difficult to assess with a standard handheld instrument. A benchtop format gives you room to position and manipulate the part.
Ask Novasys about suitability, accessories and a quotation.
03 9752 3766Supplied and supported locally by Novasys Group.
A small button, a cylindrical component and a glazed item can each present a different positioning challenge. Plan the measurement around the area that matters to your product.
Send Novasys photographs, dimensions and your test requirements. We can discuss whether Novo-Curve 4 suits your samples and which accessories may help you repeat the measurement.
The instrument and the way you hold the sample work together. Agree the test location, orientation and handling method before comparing results.
A 2 × 2 mm spot supports gloss checks on small sample areas.
Discuss jigging posts, cylinder jigs or custom fixtures for locating your samples.
Observe readings while positioning a curved sample to identify its peak gloss value.
Review batch statistics and transfer CSV results through USB.
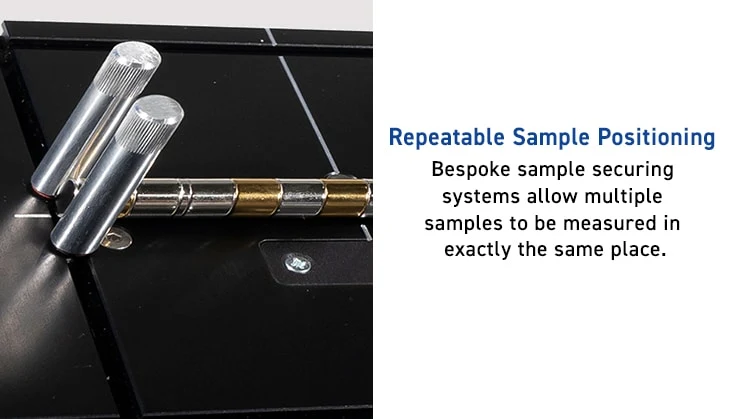
For repeat batches, define how each sample sits on the instrument. A suitable fixture can help operators return to the intended test area consistently.
Talk to Novasys about the part shape, quantities and how the instrument will be used. We can discuss the available positioning options and confirm them with your quotation.
Featured model: Novo-Curve 4
60° benchtop measurement geometry.
| Measurement angle | 60° |
|---|---|
| Gloss range | 0–1,000 GU |
| Resolution | 0.1 GU |
| Measurement spot | 2 × 2 mm |
| Measurement aperture | 4.5 mm diameter |
| Repeatability | 0–10 GU: 0.1 GU; 10–100 GU: 0.2 GU; 100–1,000 GU: 0.2% |
| Reproducibility | 0–10 GU: 0.2 GU; 10–100 GU: 0.5 GU; 100–1,000 GU: 0.5%* |
| Standards | ISO 2813; ASTM D523 |
| Power | External 9 V DC power pack; AC mains supply |
| Memory | 8 MB; up to 2,000 readings |
| Data transfer | USB; CSV transfer and keyboard emulation |
| Operating conditions | 15–40°C; up to 85% RH, non-condensing |
| Dimensions | 70 × 190 × 230 mm (H × W × D) |
| Instrument weight | 2.2 kg |
| Order code | A1277-600 |
* A mirror gloss calibration standard is required to achieve the stated high-range reproducibility. Refer to the current manufacturer datasheet for full performance conditions.
Tell us about your samples and acceptance criteria so we can help you assess suitability.
Novo-Curve 4 measures 60° gloss with the sample positioned on the instrument. If you need to bring a compact head to the part, or also assess haze and reflected image quality at 20°, compare IQ Flex 20.
Tell us where the measurement must be taken and whether the sample can be placed on a benchtop instrument.
Explore IQ Flex 20Speak with your local Novasys team about product selection and support.
Novo-Curve 4 measures gloss at 60°. It is a benchtop instrument for suitable small, curved and irregular samples. It does not measure haze or DOI.
Suitability depends on the sample dimensions, curvature and accessible test area. Send Novasys photographs, dimensions and your test method so we can discuss the appropriate setup.
Jigging posts, cylinder jigs and custom fixtures are optional accessories. Include your positioning requirements with the enquiry so we can confirm the correct configuration.
An optional footswitch allows measurement activation while you manipulate the sample. Ask Novasys to include this accessory in your quotation if needed.
Use a consistent measurement procedure and record the sample orientation and test area. Discuss your batching, reporting and computer setup with Novasys before selecting your instrument.
Use the product enquiry pop-up or call Novasys Group, a Rhopoint Instruments distribution partner in Australia. We can discuss the instrument, sample positioning, accessories and ongoing calibration requirements together.
Tell us what you test. We’ll help you plan the next step.