Quick measurements
Time and date stamps help you trace readings back to a sample or batch.
 Product view
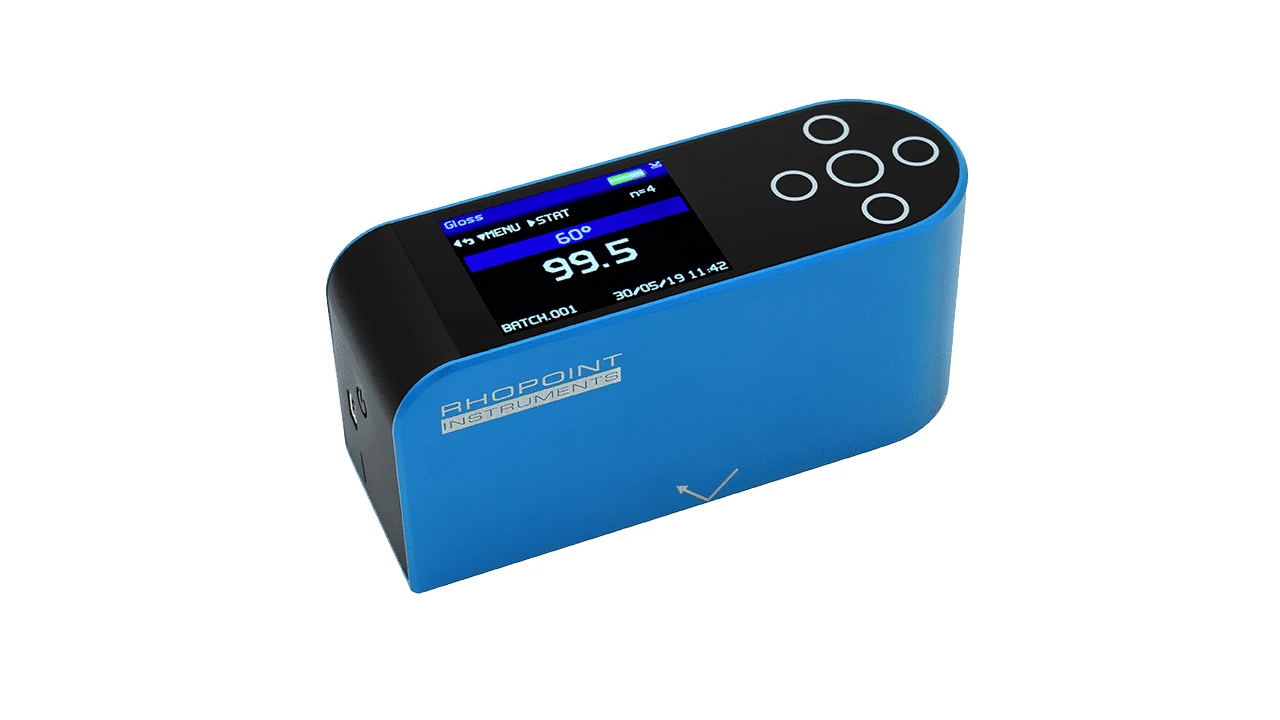
Manufacturer photography · Select a thumbnail to explore. Application images may show other instruments in the Novo-Gloss family.
 Gloss measurement · Single angle
Check gloss consistency across samples, batches and finished products. A practical instrument for laboratory and production quality control, backed by Australian product advice.
Ask Novasys about suitability, accessories and a quotation.
03 9752 3766Supplied and supported locally by Novasys Group.
Compare production samples with an approved finish and keep a record of changes between batches. Start with your sample material, surface shape and required test method.
Novasys can help you assess whether a single-angle glossmeter fits your process, or whether a different geometry or appearance instrument would be more useful.
Capture results in named batches, review their consistency and use defined limits to flag readings for investigation.
Time and date stamps help you trace readings back to a sample or batch.
View statistics and trend graphs without leaving the instrument.
Set acceptance parameters to identify readings outside your limits.
Use USB transfer or Bluetooth data input to move results into your reporting process.
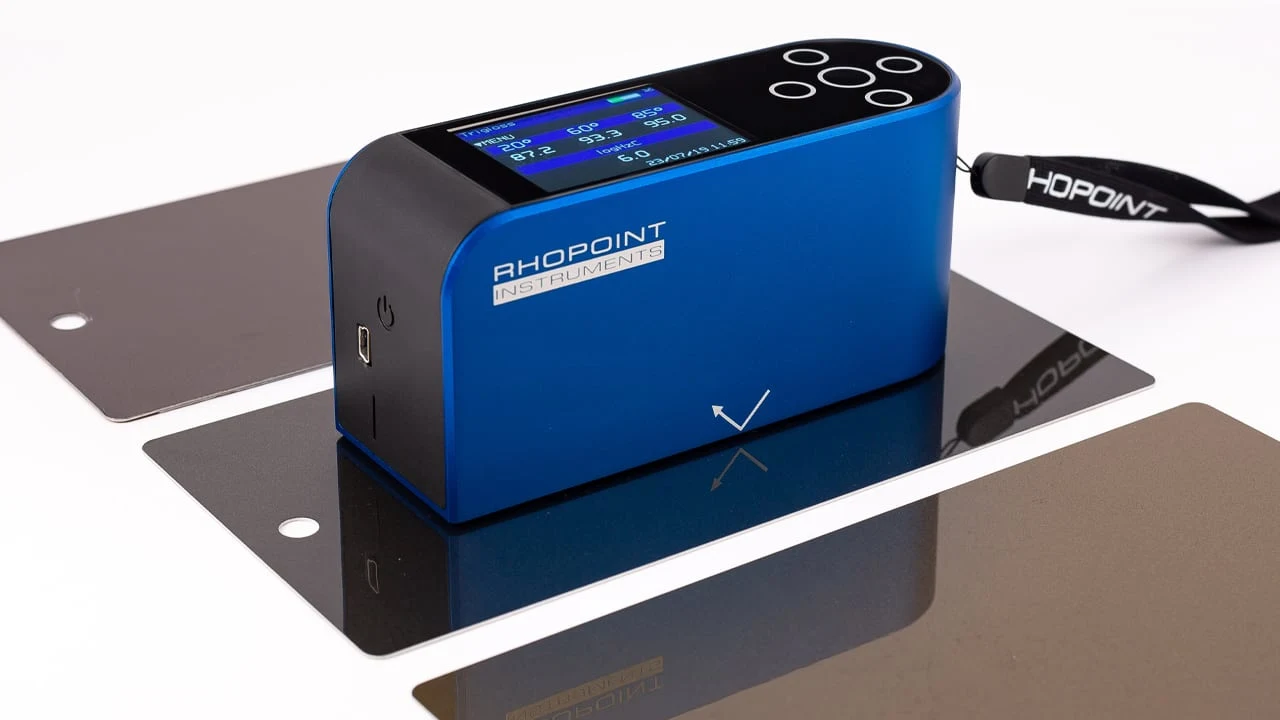
The 60° geometry is the reference for general gloss testing. Very matt or highly reflective finishes may benefit from an additional measurement angle.
Send us your typical sample readings, test method and finish requirements. We can help you compare single-angle and multi-angle instruments.
Featured model: Novo-Gloss 60
Single 60° measurement geometry.
| Measurement angle | 60° |
|---|---|
| Gloss range | 0–1,000 GU |
| Resolution | 0.1 GU |
| Measurement area | 6 × 12 mm |
| Repeatability | 0–10 GU: 0.1 GU; 10–100 GU: 0.2 GU; 100–1,000 GU: 0.2% |
| Reproducibility | 0–10 GU: 0.2 GU; 10–100 GU: 0.5 GU; 100–1,000 GU: 0.5%* |
| Standards | ISO 2813, ASTM D523, ISO 7668, ASTM D2457, DIN 67530, JIS Z 8741 |
| Battery | Rechargeable lithium-ion |
| Typical operation | 17+ hours; 20,000+ readings per charge |
| Memory | 8 MB; up to 2,000 readings |
| Operating conditions | 15–40°C; up to 85% RH, non-condensing |
| Dimensions | 65 × 140 × 50 mm (H × W × D) |
| Instrument weight | 390 g |
| Order code | A4000-008.2 |
* A mirror gloss calibration standard is required to achieve the stated high-range reproducibility. Refer to the current manufacturer datasheet for full performance conditions.
Tell us about your samples and acceptance criteria so we can help you assess suitability.
Choose Novo-Gloss 60 for single-angle gloss checks. If your acceptance criteria also involve haze or reflected image clarity, explore the IQ range and discuss your samples with Novasys.
Explore Rhopoint IQSpeak with your local Novasys team about product selection and support.
No. This model measures gloss at 60°. Tell us if your test method requires additional geometries so we can discuss a suitable instrument.
Novo-Gloss 60 is a gloss instrument. For haze, distinctness of image or reflected image quality, explore Rhopoint IQ or ask Novasys to compare the options.
Include your sample material, finish, sample size and required test method. Add expected quantities, accessories and any existing equipment details.
The manufacturer provides USB transfer and Bluetooth data input options. Discuss your computer setup, software and reporting requirements with Novasys before selecting your equipment.
Yes. Tell us about your gloss range and documentation requirements. We can discuss calibration standards and confirm suitable accessories in your quotation.
Enquire through Novasys Group, a Rhopoint Instruments distribution partner in Australia. We will confirm suitability, the supplied kit, availability and quotation details before you order.
Tell us what you test. We’ll help you plan the next step.