
Haze
Quantify the loss of contrast and washed-out appearance of objects behind a material.
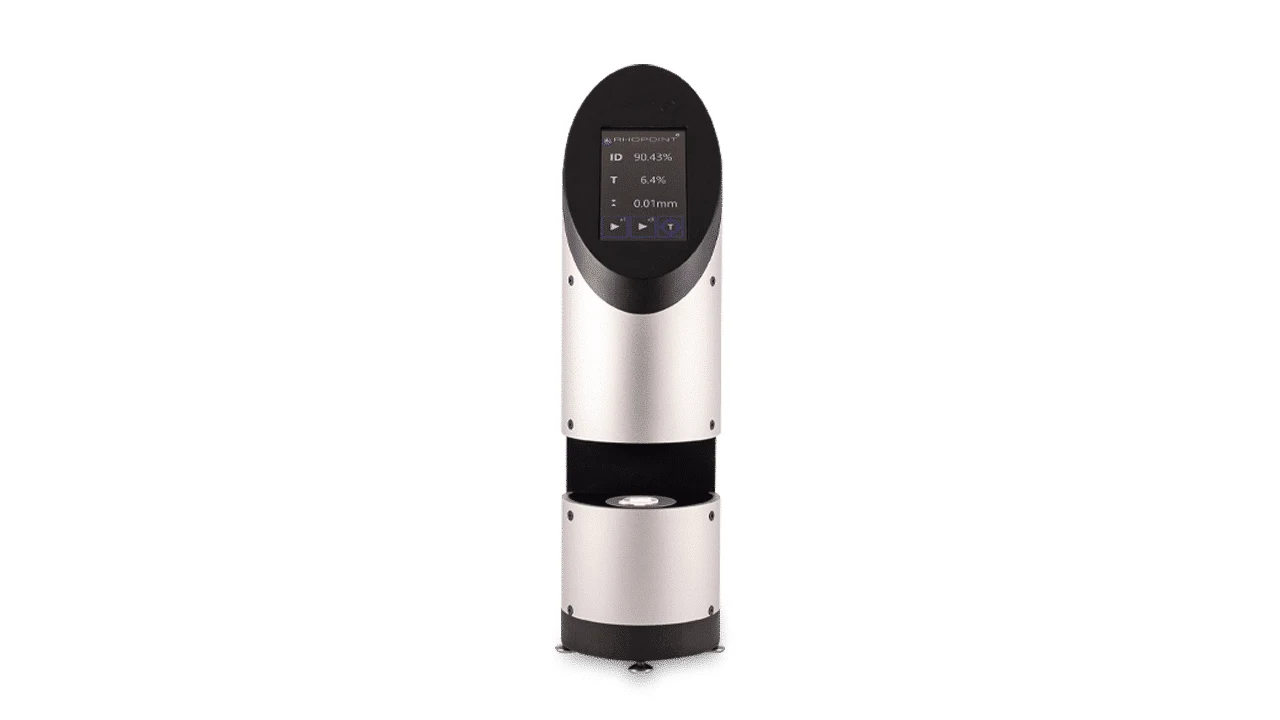 Product view
Manufacturer photography · Select a thumbnail to explore. The distance haze spacer pack is an optional accessory.
 Transparency testing · Haze, clarity & sharpness
Understand how your material changes the view through it. Rhopoint ID measures the optical qualities of transparent films, plastics and glass to help you compare materials and control appearance.
Ask Novasys about your samples, configuration and a quotation.
03 9752 3766Supplied and supported locally by Novasys Group.
A transparent sample can reduce contrast, blur detail or distort the object behind it. A single haze reading may not explain every visible difference.
Rhopoint ID uses camera-based image analysis to separate these effects. Use the results to compare packaging films, sheets, bottles and glass, investigate production changes and set application-specific quality checks.
Choose parameters that reflect your material’s purpose and the conditions in which people view it.
Quantify the loss of contrast and washed-out appearance of objects behind a material.
Measure how much fine detail becomes blurred when viewed through a sample.
Report blurriness on a scale used by conventional haze and clarity instruments.
Assess edge distortion caused by larger surface structures and orange peel.
Compare appearance in contact and across an air gap of up to 40 mm using suitable spacers.
Assess the light reaching the camera to describe the brightness of the viewed object.
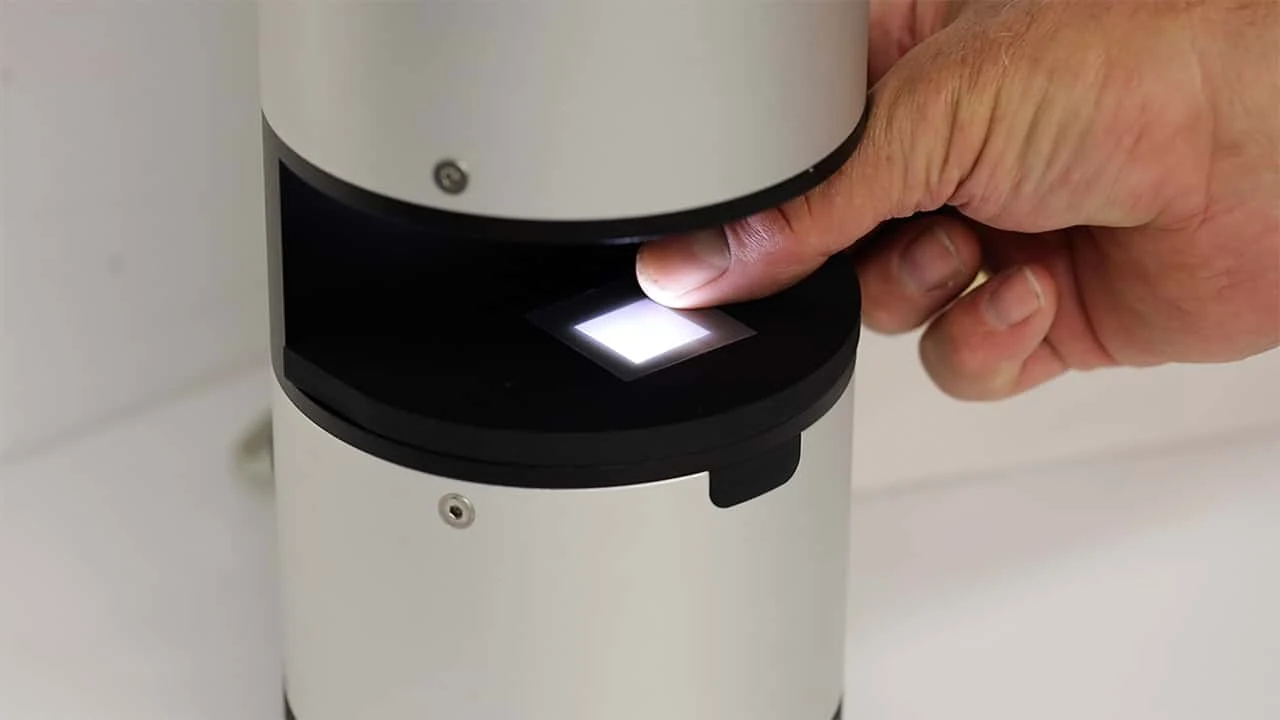
A backlit reference pattern sits beneath the sample. The camera records how the material changes that pattern, and image analysis converts those changes into transparency measurements.
Live view helps position a sample and locate areas of interest. ID-Analysis software supports statistical review, CSV results and TIFF image records for further investigation.
Featured model: Rhopoint ID
Imaging transmission appearance measurement.
| Measurement modes | Contact and non-contact |
|---|---|
| Non-contact distance | Up to 40 mm with suitable spacers |
| Material thickness | Less than 30 mm |
| Haze, sharpness, clarity & transmission ranges | 0–100% |
| Parameter resolution | 0.01% |
| Imaged area | 20 × 20 mm |
| Spatial resolution | 12 µm |
| Minimum area: haze & sharpness | 6 × 2 mm |
| Minimum area: transmittance | 2 × 2 mm |
| Image sensor | 1280 × 1024 |
| Image format | 16-bit TIFF |
| Software | Rhopoint ID-Analysis |
| Connection | Ethernet LAN |
| Operating temperature | 10–40°C |
| Dimensions (height × diameter) | 470 × 125 mm |
| Weight | 3.95 kg |
| Power | 110/230 V |
| Order code | A3100-001 |
Manufacturer specifications for Rhopoint ID. Sample shape, mounting and test distance affect suitability. Confirm the configuration and current performance specifications with Novasys.
Share your sample dimensions, viewing distance and quality criteria with Novasys.
Different viewing gaps and sample treatments need a consistent mounting method.
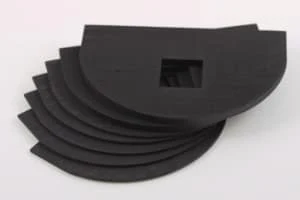
Optional spacer pack shown. The standard kit includes separate 5 mm and 8 mm spacers.
Specifications, features and measurement information.
Open datasheet ManualSetup, operation and instrument care.
Open manual ManufacturerMeasurement explanations, application notes and accessories.
Open manufacturerSpeak with your local Novasys team about product selection and support.
Rhopoint ID analyses an image of a reference pattern viewed through the sample. It reports haze alongside sharpness, clarity, waviness and visible transmittance, helping explain differences that a haze result alone may miss.
The manufacturer specifies ASTM D1003-equivalent haze measurements using the 8 mm spacer. Contact Novasys to confirm the method, sample and comparison requirements for your application.
Rhopoint describes testing small and curved samples, with minimum measurement areas of 6 × 2 mm for haze and sharpness and 2 × 2 mm for transmittance. Suitability still depends on sample shape, positioning and material thickness.
Some materials look clear when touching an object but become hazier as the gap increases. Rhopoint ID supports contact and non-contact testing up to 40 mm with suitable spacers, so you can test closer to the intended use.
The standard kit includes ID-Analysis software, a checking standard, calibration certificate and 5 mm and 8 mm spacers. Additional spacer packs, abrasion and surface roughness adaptors are optional. Directional sharpness analysis is an ID-L feature; confirm this requirement with Novasys.
Open the product enquiry form or call Novasys Group, a Rhopoint Instruments distribution partner in Australia. Include your material, sample dimensions, required test method and viewing distance so the team can advise on configuration and a quotation.
Tell us what you test. We’ll help you plan the next step.