
Surface topography
Map texture, waviness and local surface irregularities.
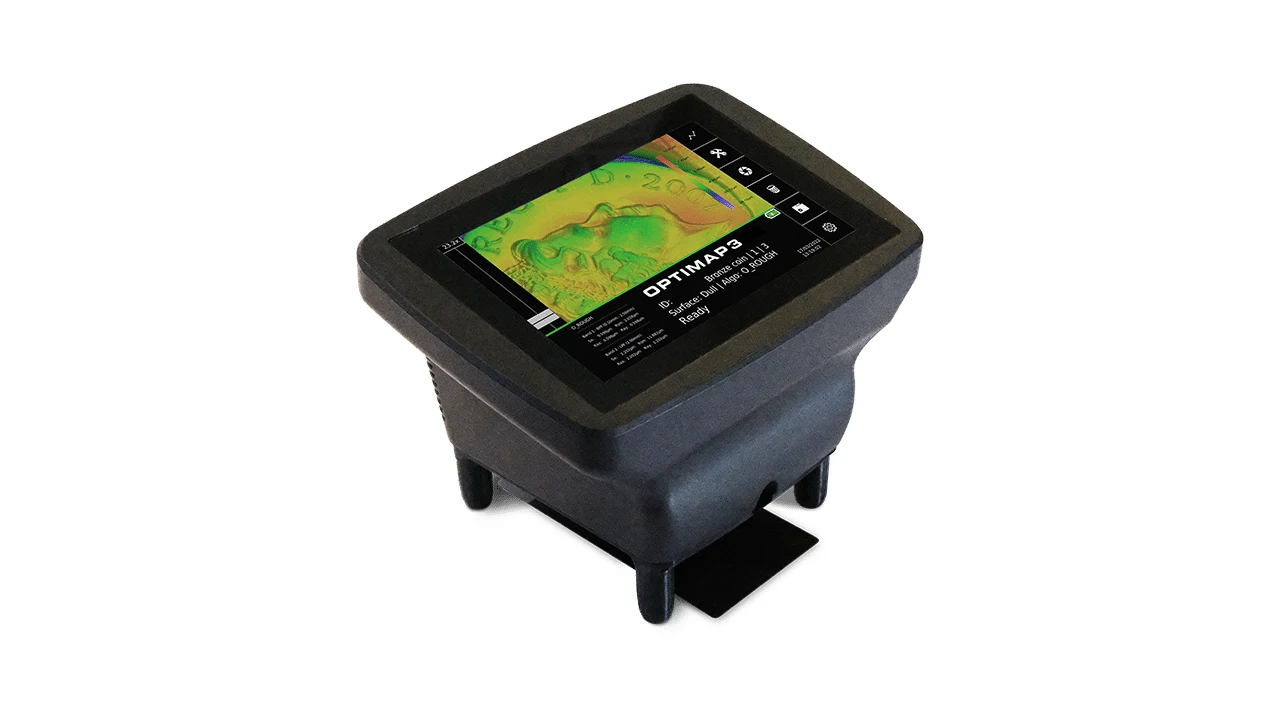 Product view
Manufacturer images · Select a thumbnail to explore the instrument, surface views and bases. Analysis images are illustrative manufacturer examples; optional bases are quoted separately.
 Surface metrology · Texture, waviness & defects
Map a surface and investigate the features behind its appearance. Optimap 3 combines portable measurement with on-screen views of texture, waviness and local defects.
Ask Novasys about suitability, accessories and a quotation.
03 9752 3766Supplied and supported locally by Novasys Group.
A gloss result may not explain the texture or local defect you can see on a finished part. Define the surface feature you need to investigate and the information your quality process needs.
Send Novasys sample photographs, materials and your testing objective. We can discuss whether Optimap 3 suits the task, the appropriate base and the analysis requirements.
Agree which surface characteristics matter to your product before setting acceptance criteria or comparing batches.
Map texture, waviness and local surface irregularities.
Capture a 58 × 47 mm area in a nominal 10-second measurement.
Inspect curvature or altitude views and examine a cross section.
Use Optimap Reader to investigate results and support your reporting process.
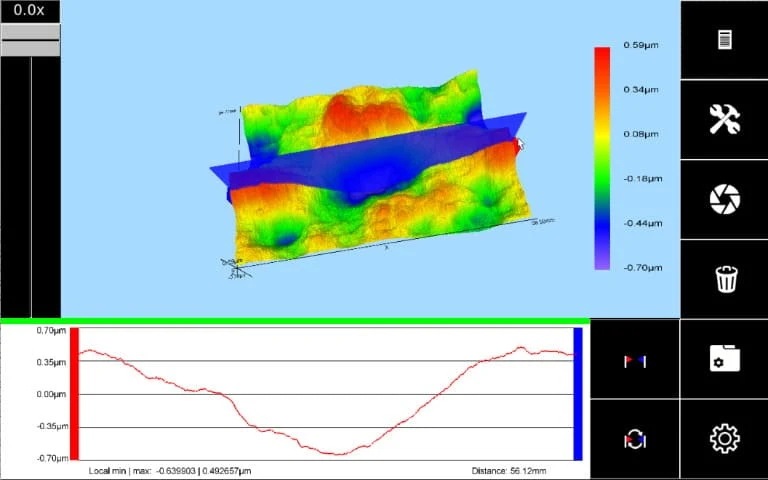
Optimap 3 analyses reflected fringe patterns to map surface topography. The resulting views help you investigate features such as orange peel, waviness and defects.
Talk to Novasys about the finish, sample shape and defect types you need to assess. We can help you plan the appropriate evaluation.
Featured model: Optimap 3 PSD
Portable surface measurement and analysis.
| Measurement principle | Phase Measurement Deflectometry (PMD) |
|---|---|
| Field of view | 58 × 47 mm |
| Spatial resolution | 37 µm/pixel |
| Nominal measurement time | 10 seconds |
| Topographic output | Curvature and altitude maps |
| Profile analysis | On-screen cross sections |
| Camera | 3.2 MP, dual focus |
| Display | 10.1-inch capacitive touch; 1280 × 800 |
| Storage | 256 GB |
| Battery | Rechargeable lithium-ion, 12,000 mAh |
| Typical use per charge | 3–4 hours |
| Output data | Maps, CSV and results database |
| Connectivity | LAN, USB and SD card |
| Dimensions | 233 × 314 × 235 mm |
| Weight | 3.5 kg |
| Instrument order code | A7000-003 |
| Optional wet-paint base | B7000-050 |
Specifications are from Rhopoint’s Optimap3 information. Confirm the current configuration, required outputs and sample suitability with Novasys.
Tell us about your samples and acceptance criteria so we can help you assess suitability.
Base selection is part of the measurement setup. Describe whether the coating is wet or cured and how the instrument will sit over the sample.
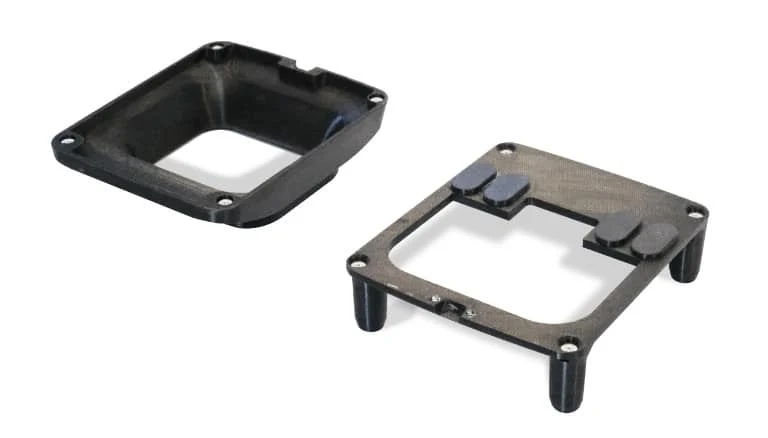
Manufacturer accessory examples. Confirm the supplied base and optional accessories in your quotation.
Speak with your local Novasys team about product selection and support.
Optimap 3 maps and analyses surface topography. A glossmeter measures reflected light at a defined angle. Start with the surface property or defect you need to control, then ask Novasys to compare suitable instruments.
The manufacturer describes texture, waviness and local defect analysis on suitable coated and uncoated surfaces. Send sample images and your inspection objective so we can discuss the relevant measurement and output.
An optional non-contact base is available for wet-paint measurement. Confirm the base, sample handling and coating conditions with Novasys before specifying the instrument.
Rhopoint states that the measurement principle does not require routine calibration. It recommends periodic checks using the supplied verification tile, approximately every three months. Follow the current manual and contact Novasys if readings are outside tolerance.
Include the material, coating stage, sample dimensions and defect types. Add photographs and explain the result or acceptance decision you need from the measurement.
Use the enquiry pop-up or call Novasys Group, a Rhopoint Instruments distribution partner in Australia. We can discuss the instrument, measurement base, software and support requirements together.
Tell us what you test. We’ll help you plan the next step.